Montréal · RBQ Licensed · Est. 2004
Structures built
to outlast taste
Premium construction and high-end renovations, built with precision and craftsmanship.
- 21
- Years building
- 240+
- Homes delivered
- 10 yr
- Workmanship warranty
- 98%
- On-time completion
Montréal · RBQ Licensed · Est. 2004
Structures built
to outlast taste
Custom residences and high-end renovations for clients who care about what sits behind the finish. Fixed price, in-house craftsmen, and a superintendent on your site every single day.
- 21
- Years building
- 240+
- Homes delivered
- 10 yr
- Workmanship warranty
- 98%
- On-time completion
What we build
Services & capabilities
One licensed general contractor for the whole scope — design coordination, permits, structure, mechanical systems and every finish detail.
Custom Home Construction
01Ground-up architectural residences built to millimetre tolerances, from excavation and structure to final millwork.
Discuss this scopeLuxury Renovations
02Whole-home transformations that respect the architecture while rebuilding every system to a modern standard.
Discuss this scopeKitchen Remodeling
03Book-matched stone, custom cabinetry and integrated appliance packages engineered around how you actually cook.
Discuss this scopeBathroom Remodeling
04Spa-grade ensuites with heated stone floors, curbless showers and precision waterproofing you never see.
Discuss this scopeBasement Finishing
05Lounges, cinemas, wine rooms and gyms — properly insulated, acoustically treated and permit-compliant.
Discuss this scopeHome Extensions
06Structural additions and second storeys that read as though the home was always designed that way.
Discuss this scopeInterior Renovation
07Layout re-engineering, load-bearing removals, lighting design and finish carpentry under one crew.
Discuss this scopeExterior Renovation
08Stone, cedar, standing-seam metal, windows and hardscaping that lift curb value on day one.
Discuss this scopeProject Management
09Single point of contact, fixed schedules, trade coordination and weekly reporting on cost and progress.
Discuss this scopeCommercial Renovation
10Clinics, offices and boutiques delivered off-hours with strict dust, noise and occupancy control.
Discuss this scopeBuilt by our crews
Projects, start to finish
Every project below is documented from the original condition through demolition, structure and trades to the finished room. Nothing here was bought finished — we built it.
The Marble Kitchen
Westmount · Kitchen rebuild · 14 weeks
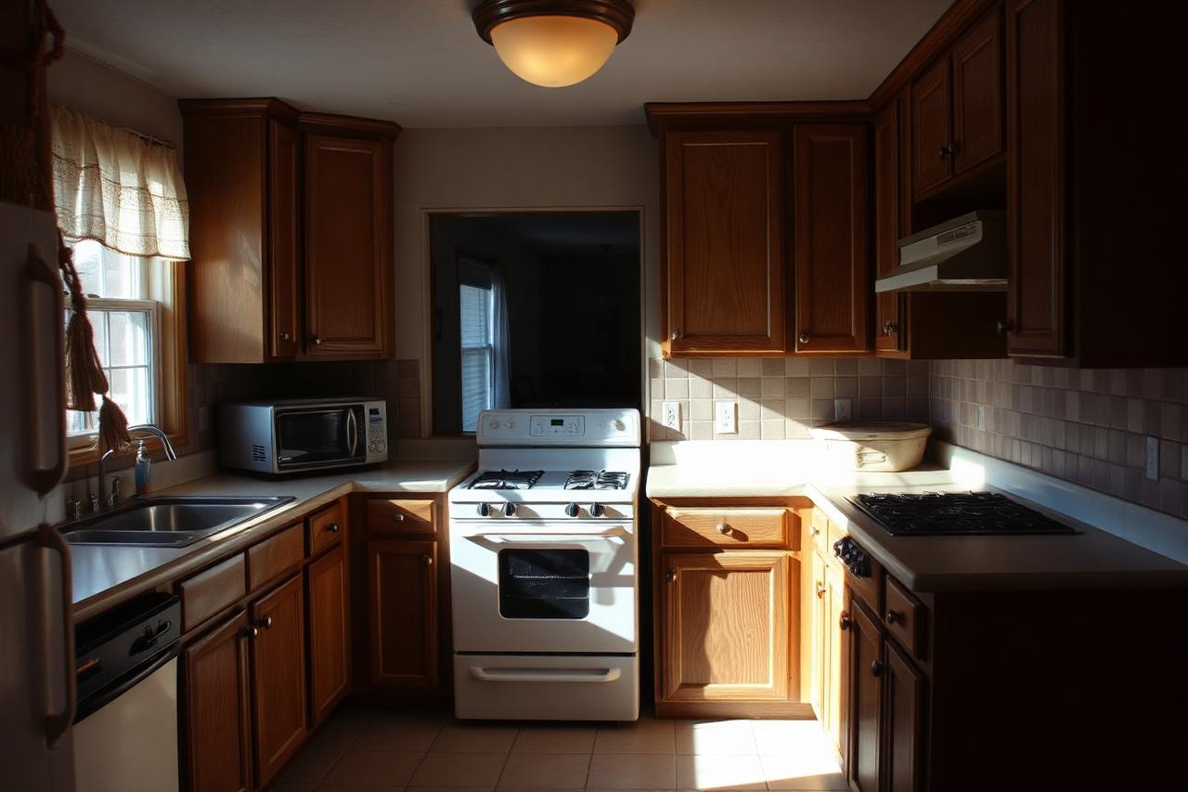
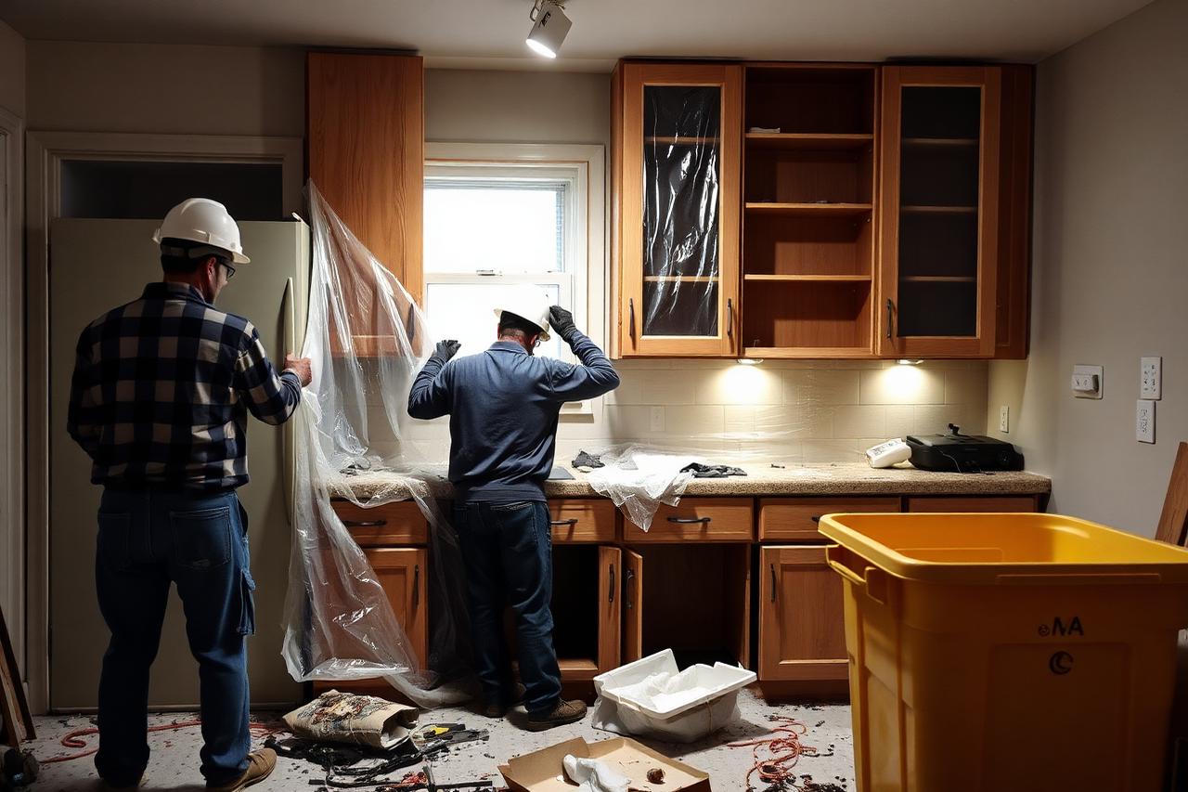
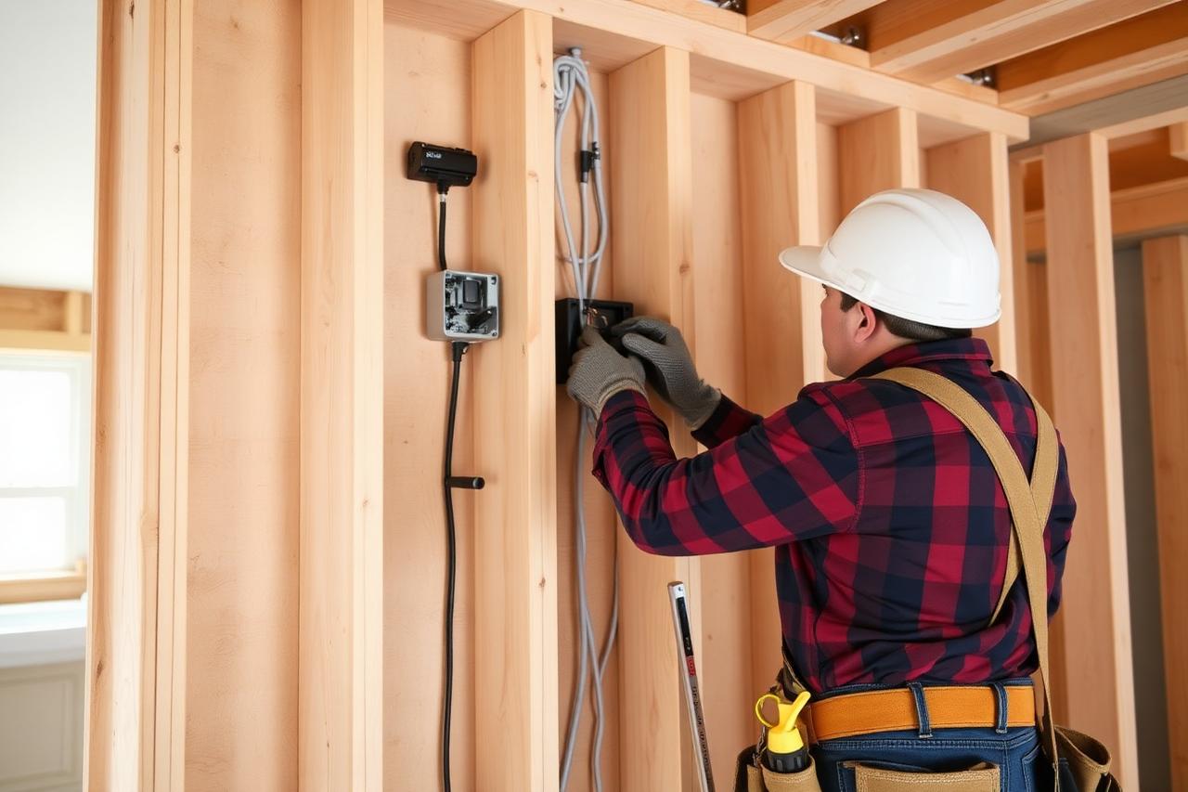
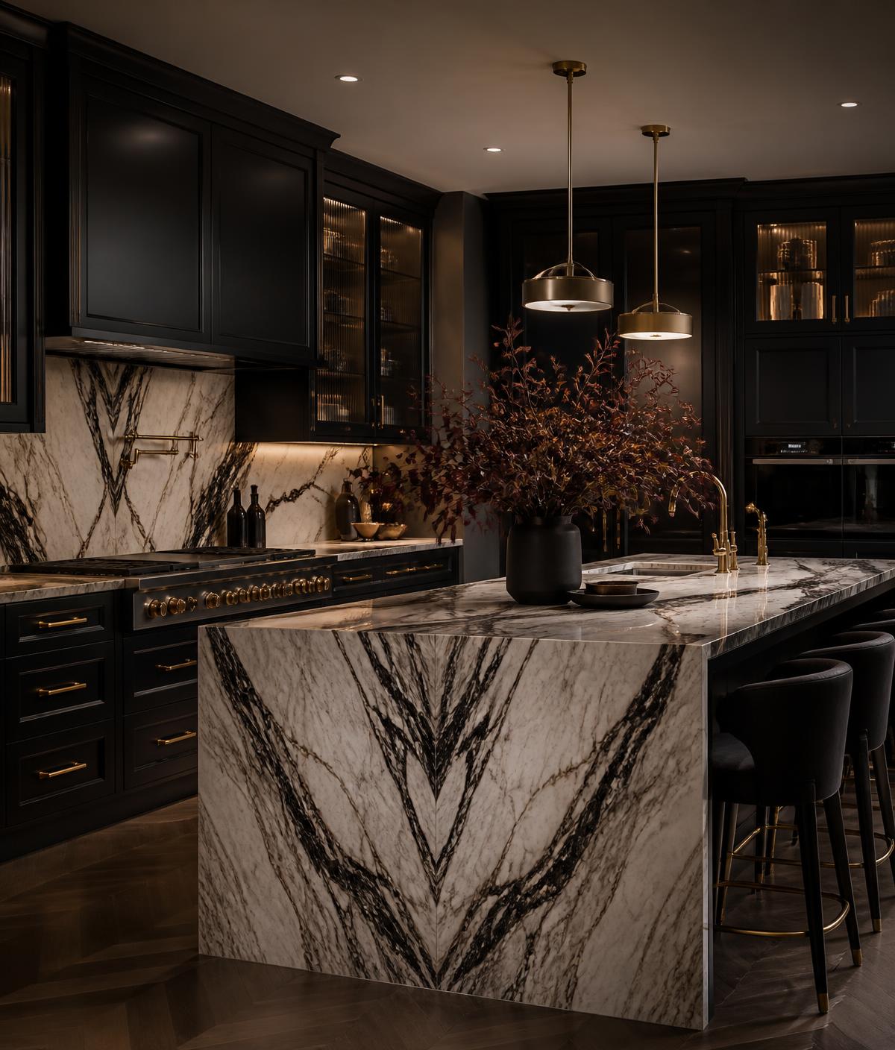
A closed 1970s galley kitchen taken back to the studs, re-engineered with a new structural beam, then rebuilt as a single open room in stone and blackened oak.
 01
01Week 0 · Before
Existing condition
 02
02Week 2 · Demolition
Strip-out & containment
 03
03Week 6 · Trades
Electrical & rough-in
 04
04Week 14 · Delivered
Completed kitchen
Progress photography and written reporting delivered to the client every Friday
Nero Ensuite
Outremont · Primary bathroom · 7 weeks
A full wet-room rebuild: waterproofing, radiant floors and hand-set black marble, executed room-by-room while the family stayed in the home.
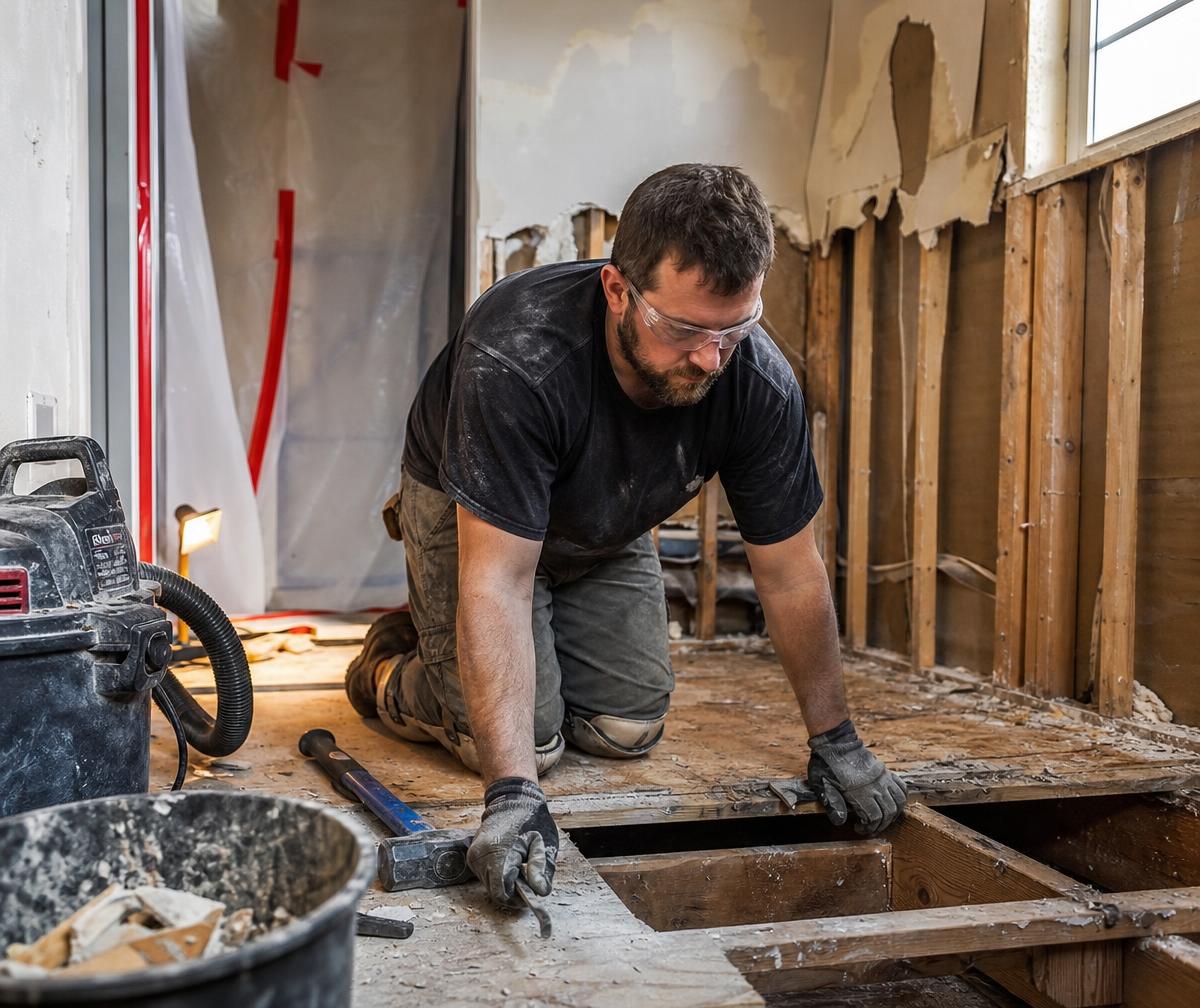 01
01Week 1 · Demolition
Back to structure
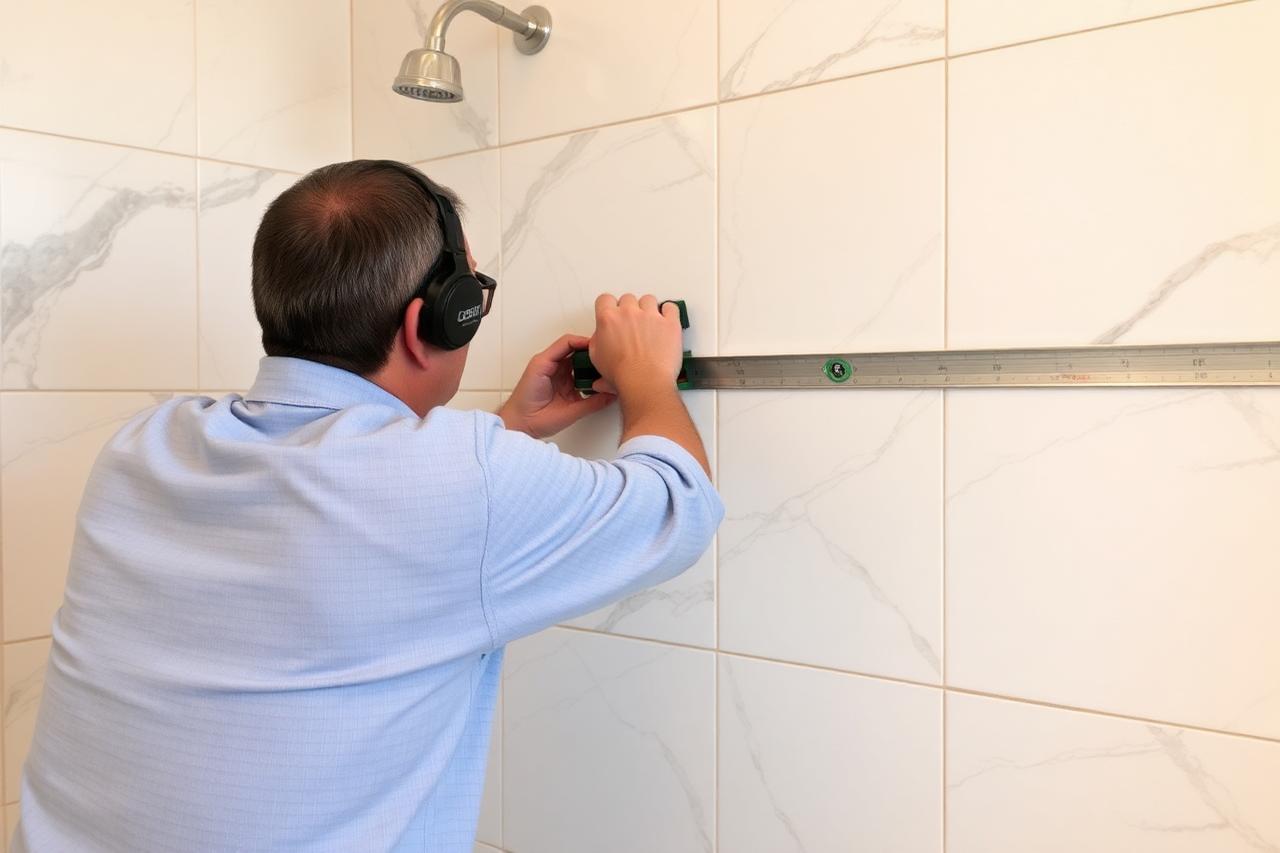 02
02Week 3 · Stone work
Marble set by hand
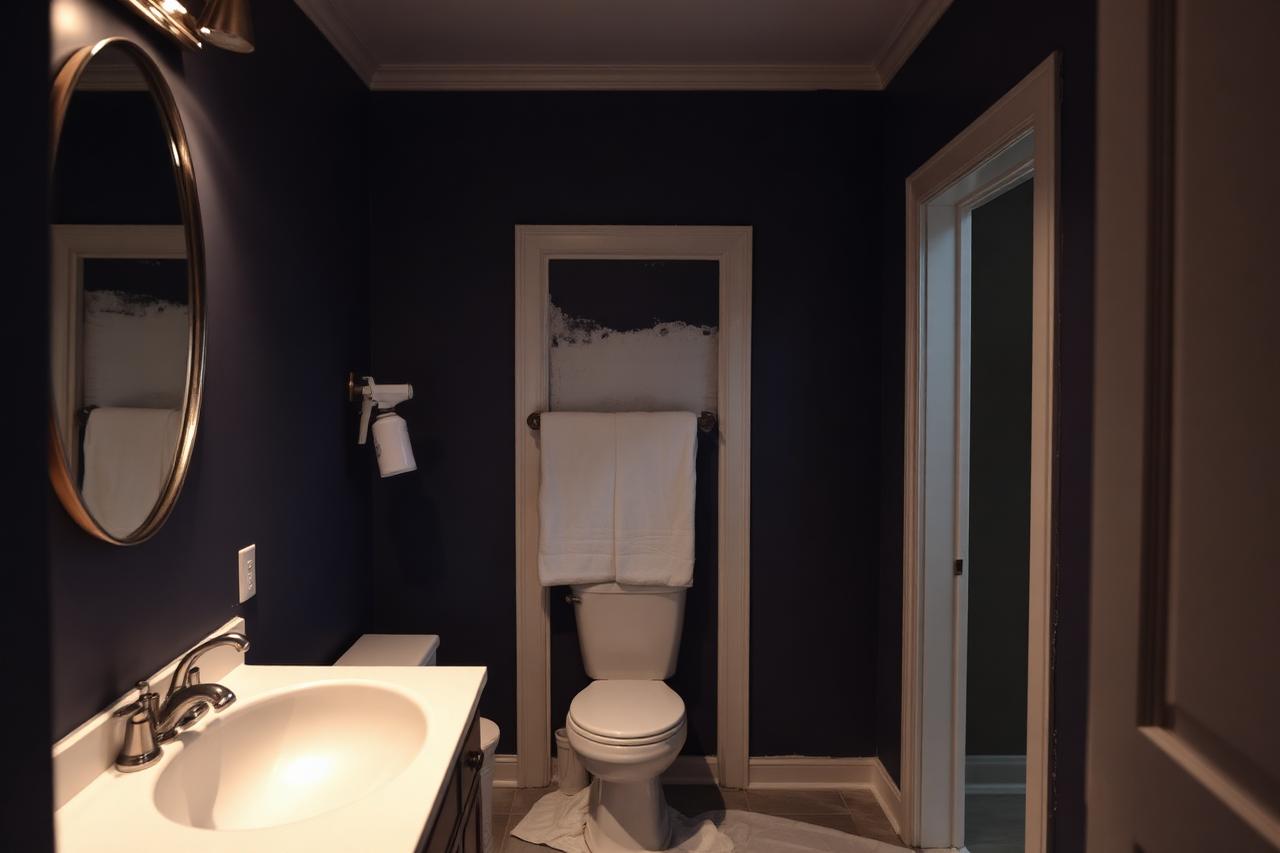 03
03Week 5 · Finishing
Paint & millwork
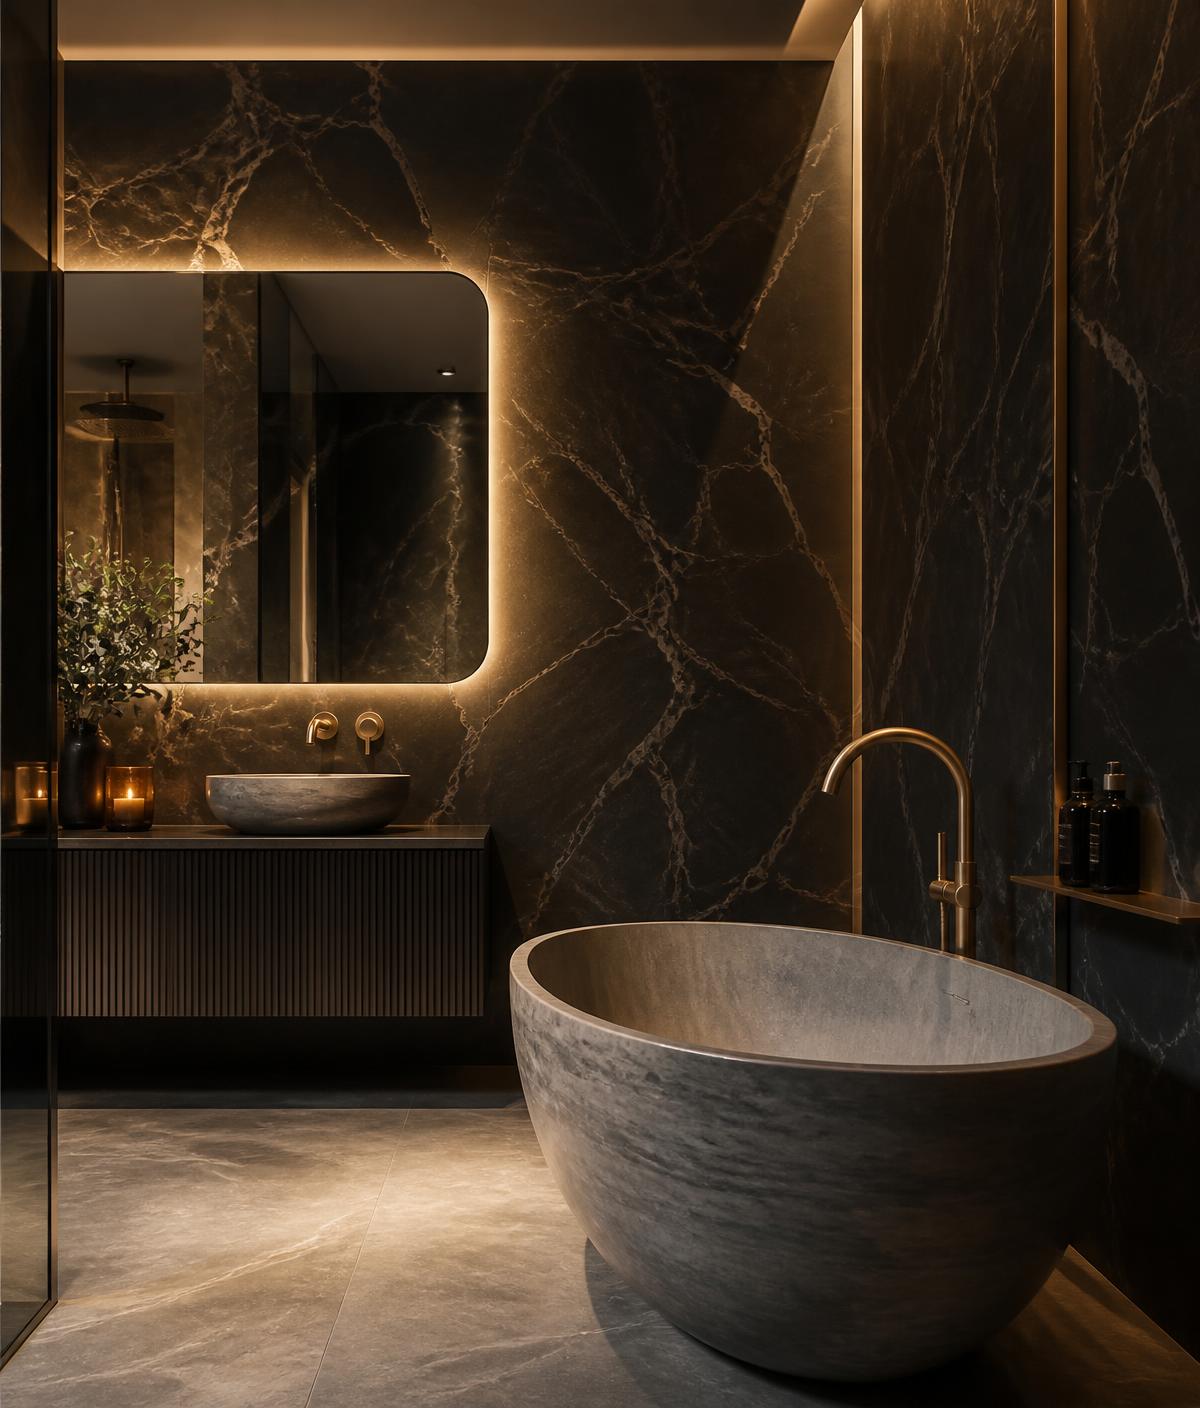 04
04Week 7 · Delivered
Completed ensuite
Stone & Cedar Facade
Hampstead · Exterior renovation · 9 weeks
Structure out, envelope up: new framing and roof line, full weather barrier, then hand-laid stone and cedar cladding built for Québec winters.
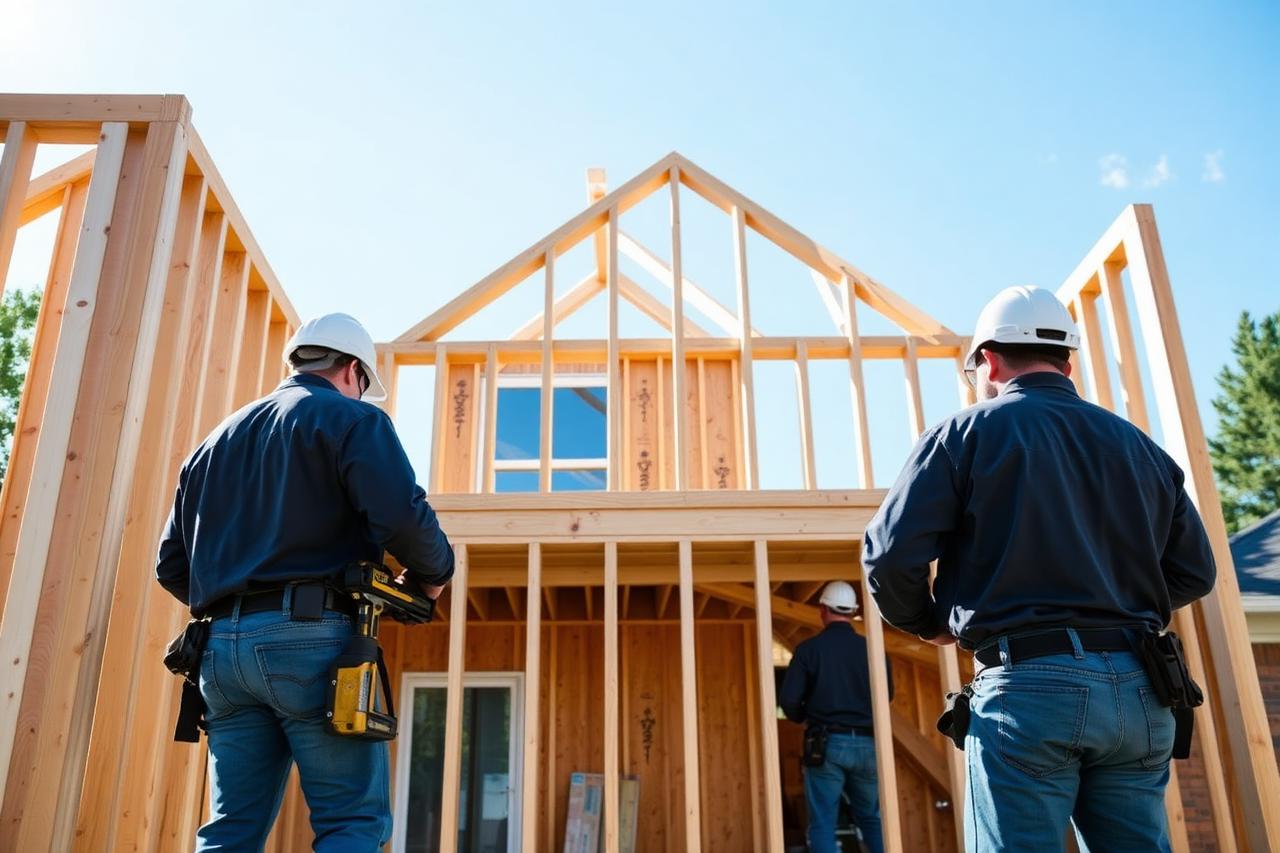 01
01Week 1 · Structure
Framing & carpentry
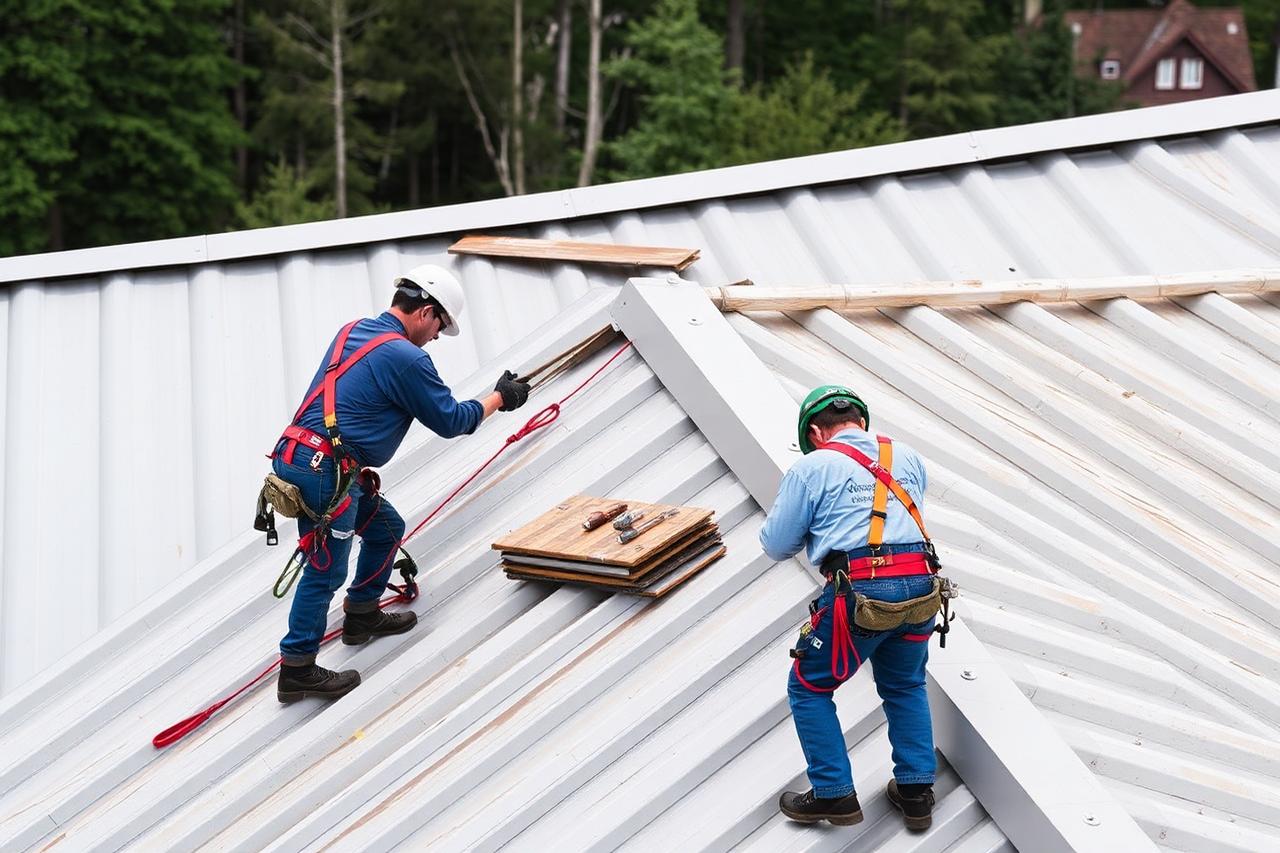 02
02Week 3 · Envelope
Roofing & weather barrier
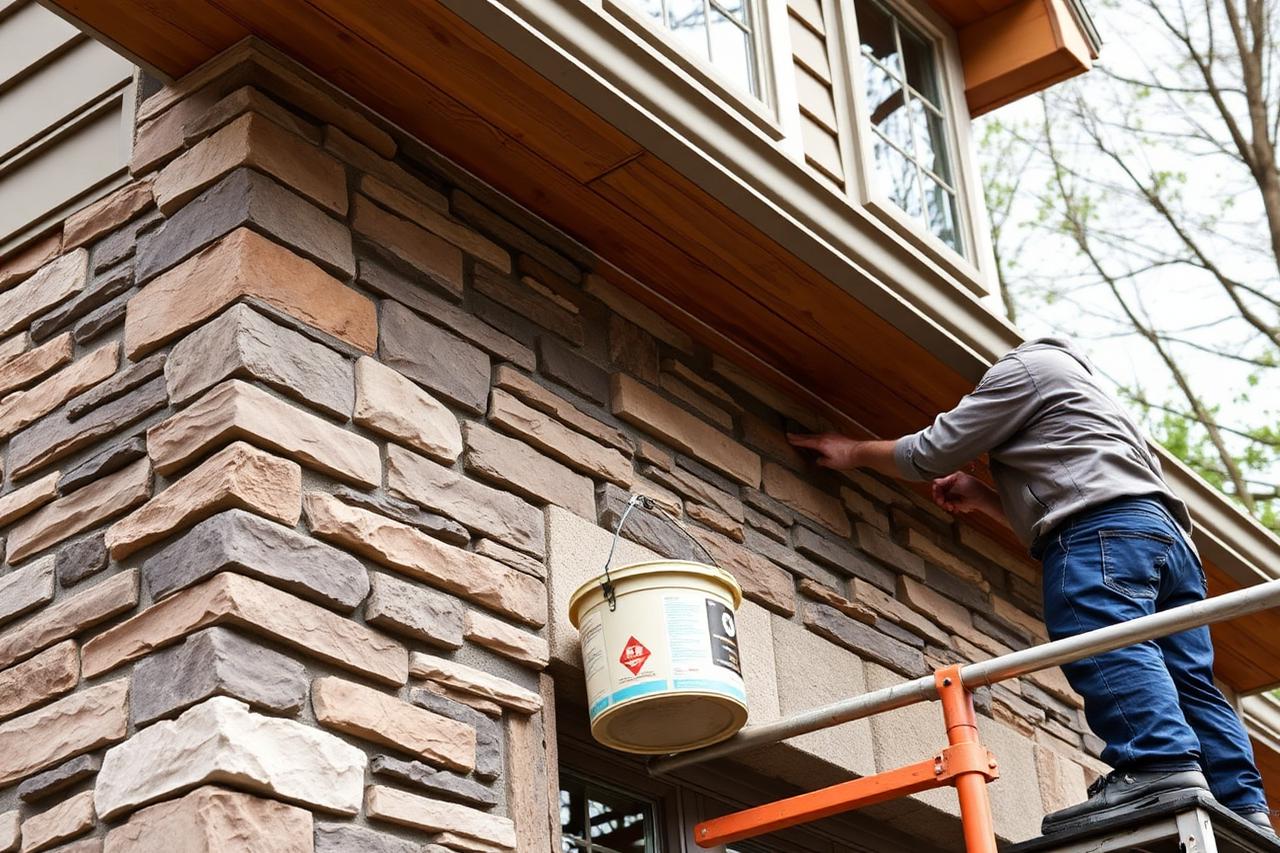 03
03Week 6 · Masonry
Stone laid by hand
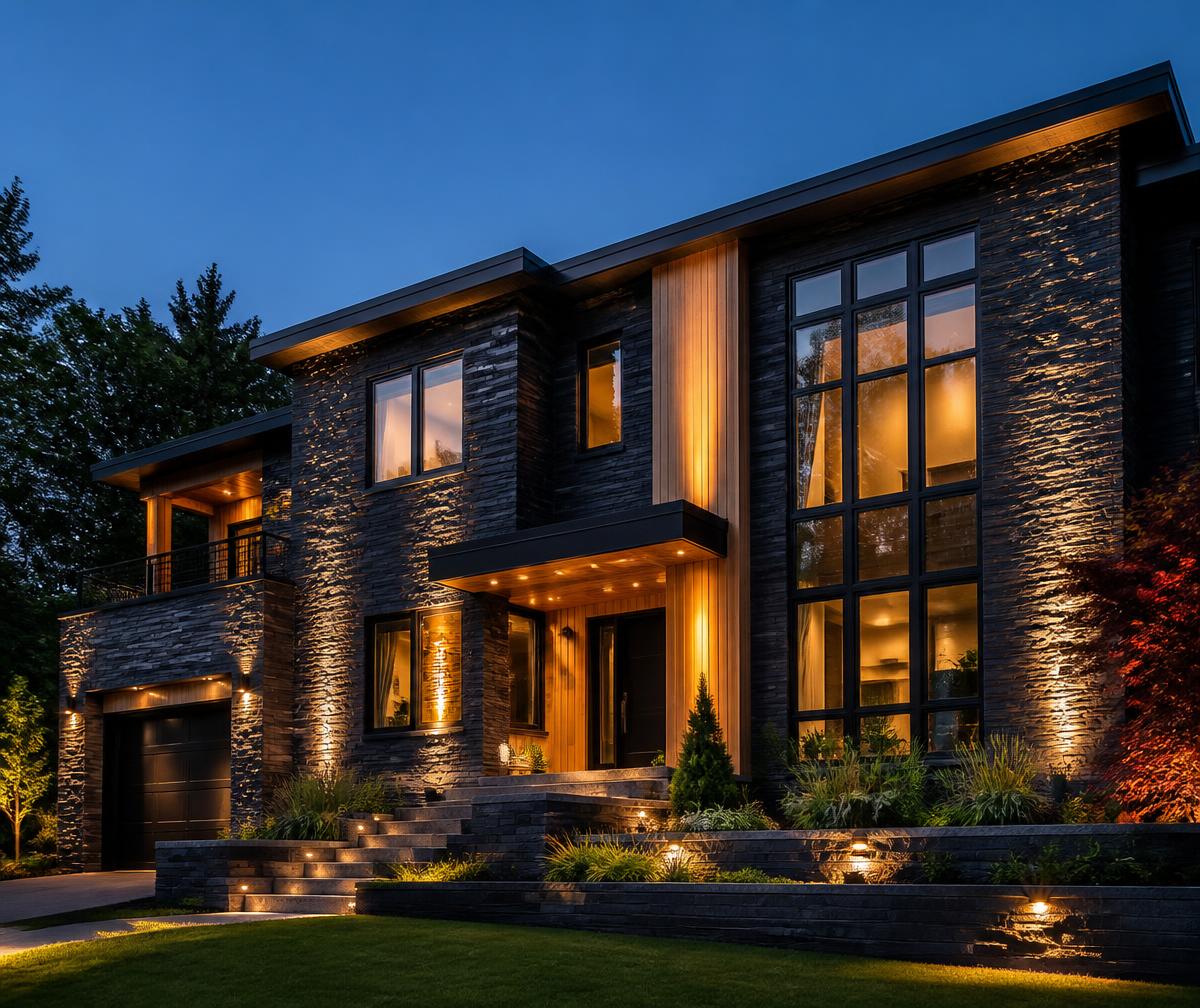 04
04Week 9 · Delivered
Completed facade
The Lower Lounge
Laval · Basement finishing · 11 weeks
An unfinished concrete basement excavated, waterproofed and framed into a full lounge, bar and cinema — start to finish by one in-house crew.
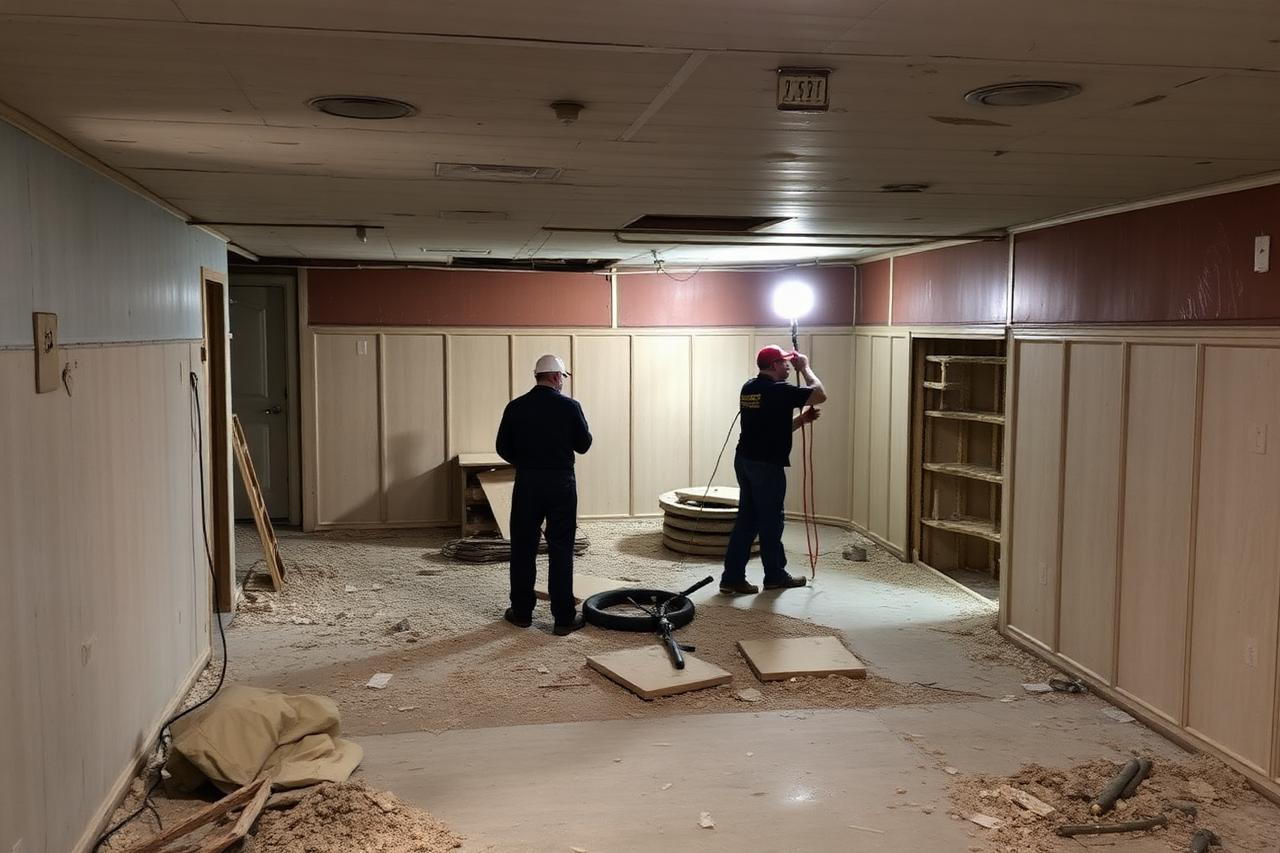 01
01Week 0 · Before
Bare shell
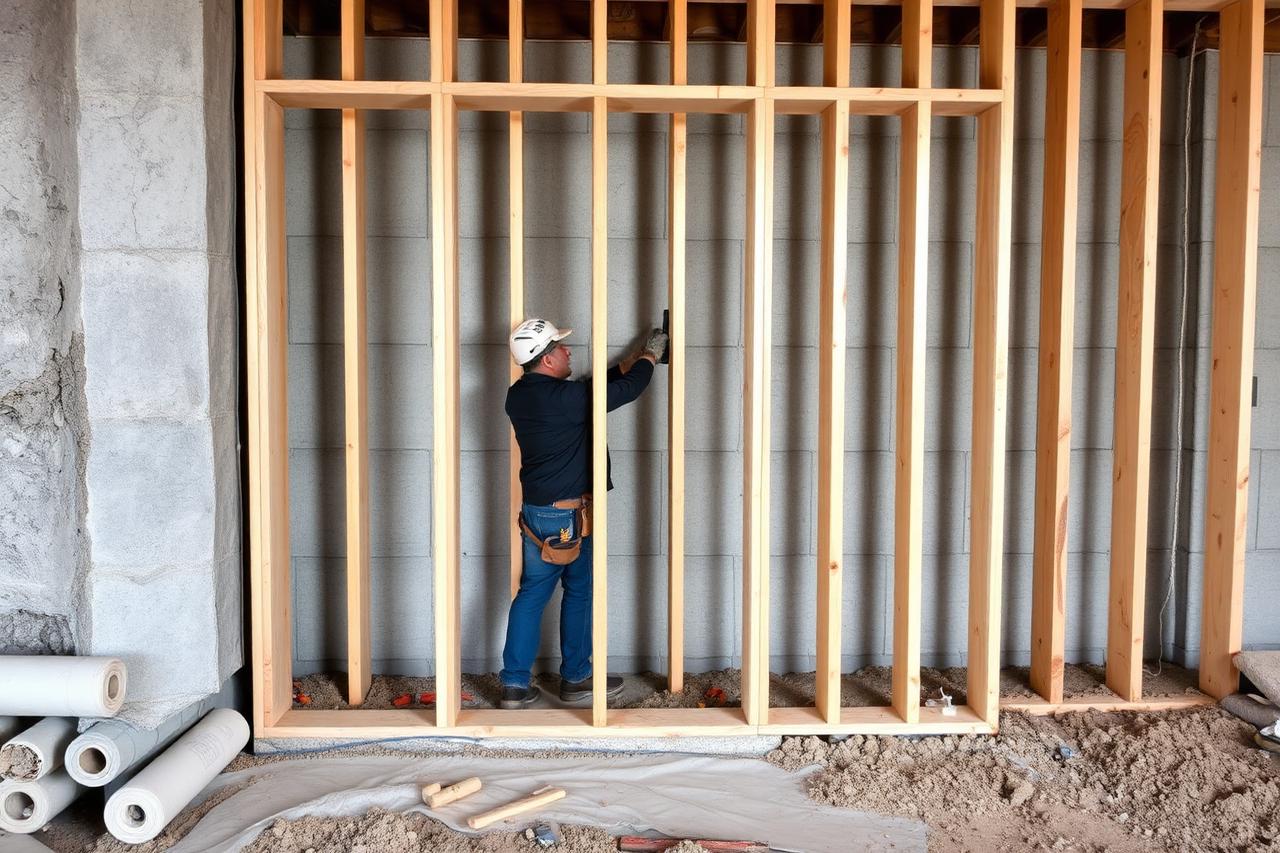 02
02Week 3 · Framing
Walls & bulkheads
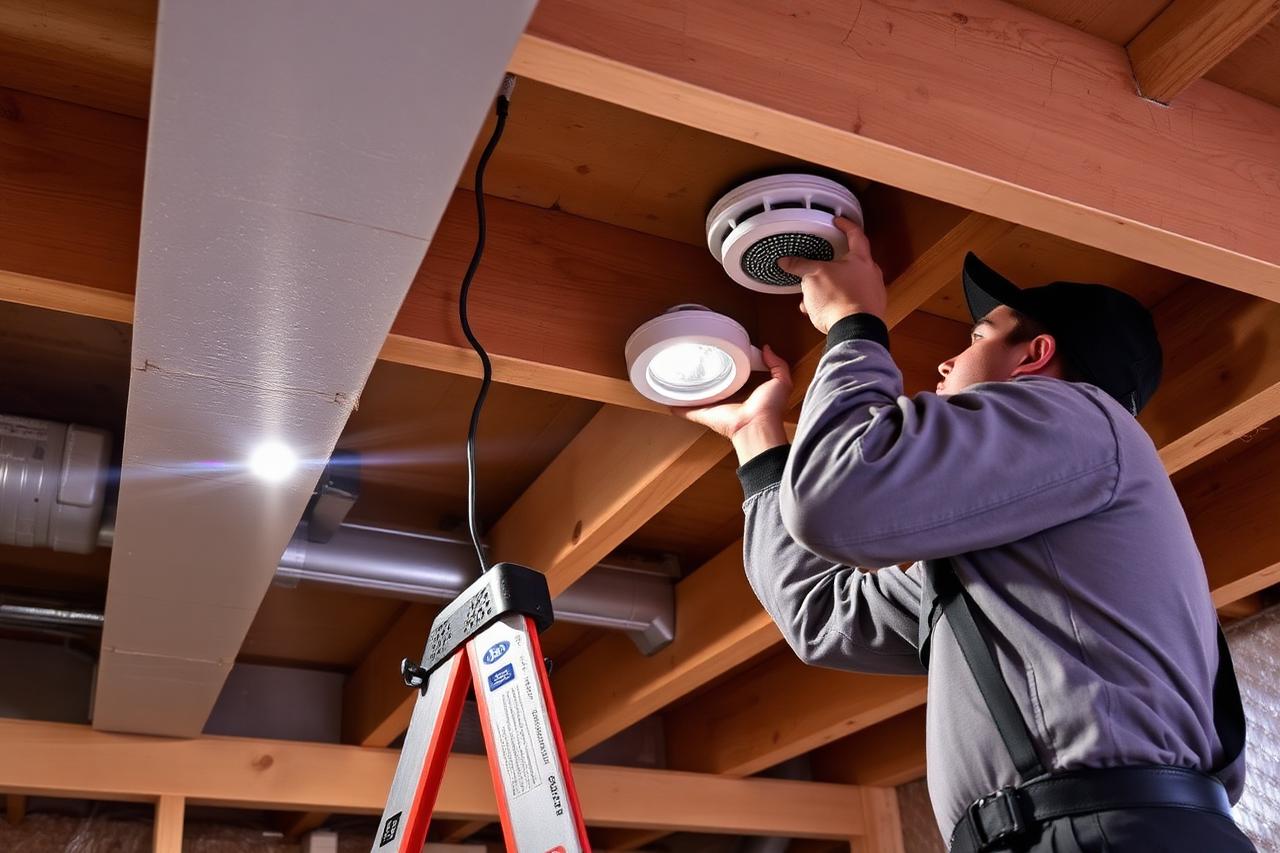 03
03Week 7 · Trades
Wiring & lighting
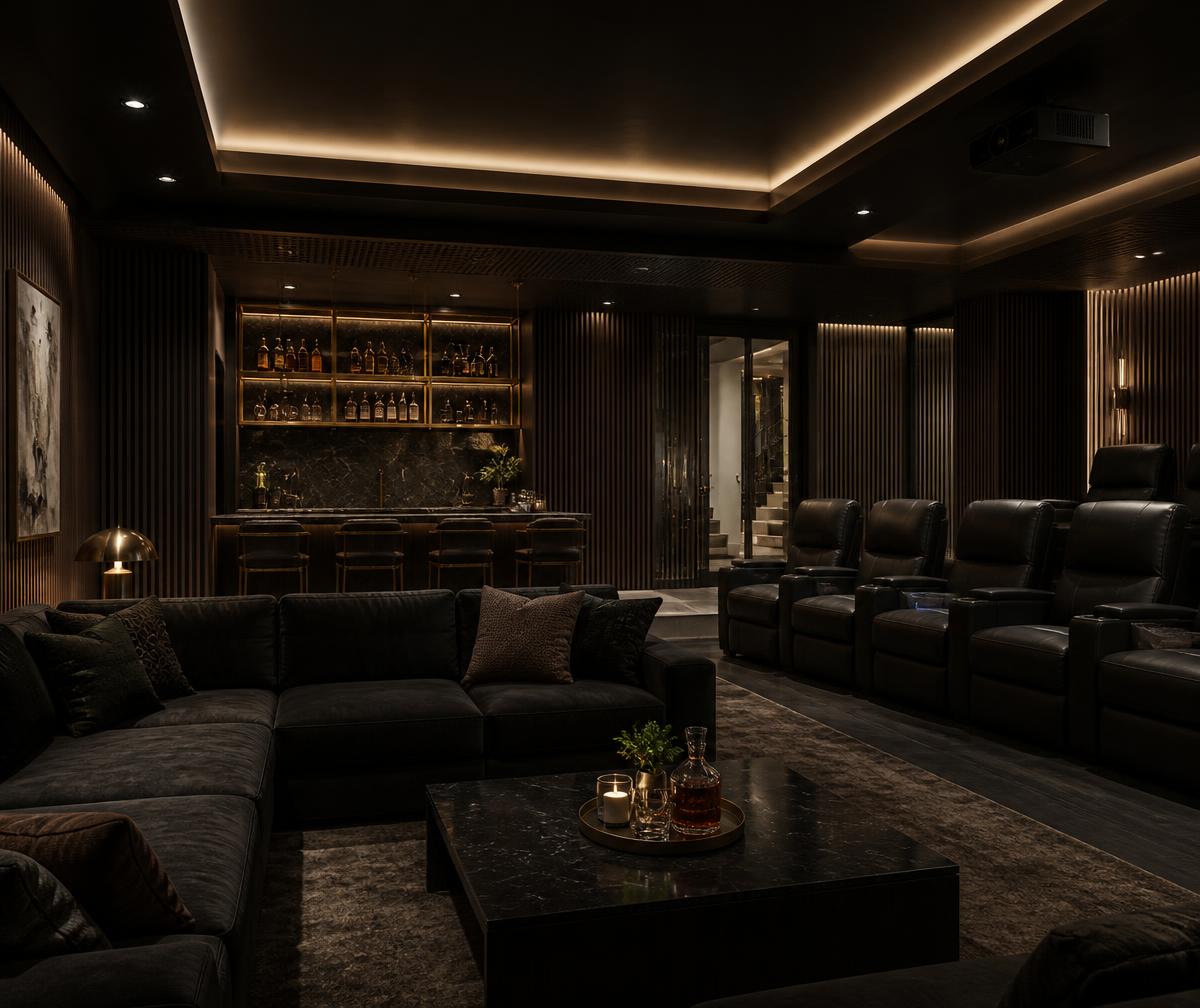 04
04Week 11 · Delivered
Completed lounge
Trades in-house
Framing, roofing, masonry, electrical, tile, paint and finish carpentry — the same hands from demolition day to handover.
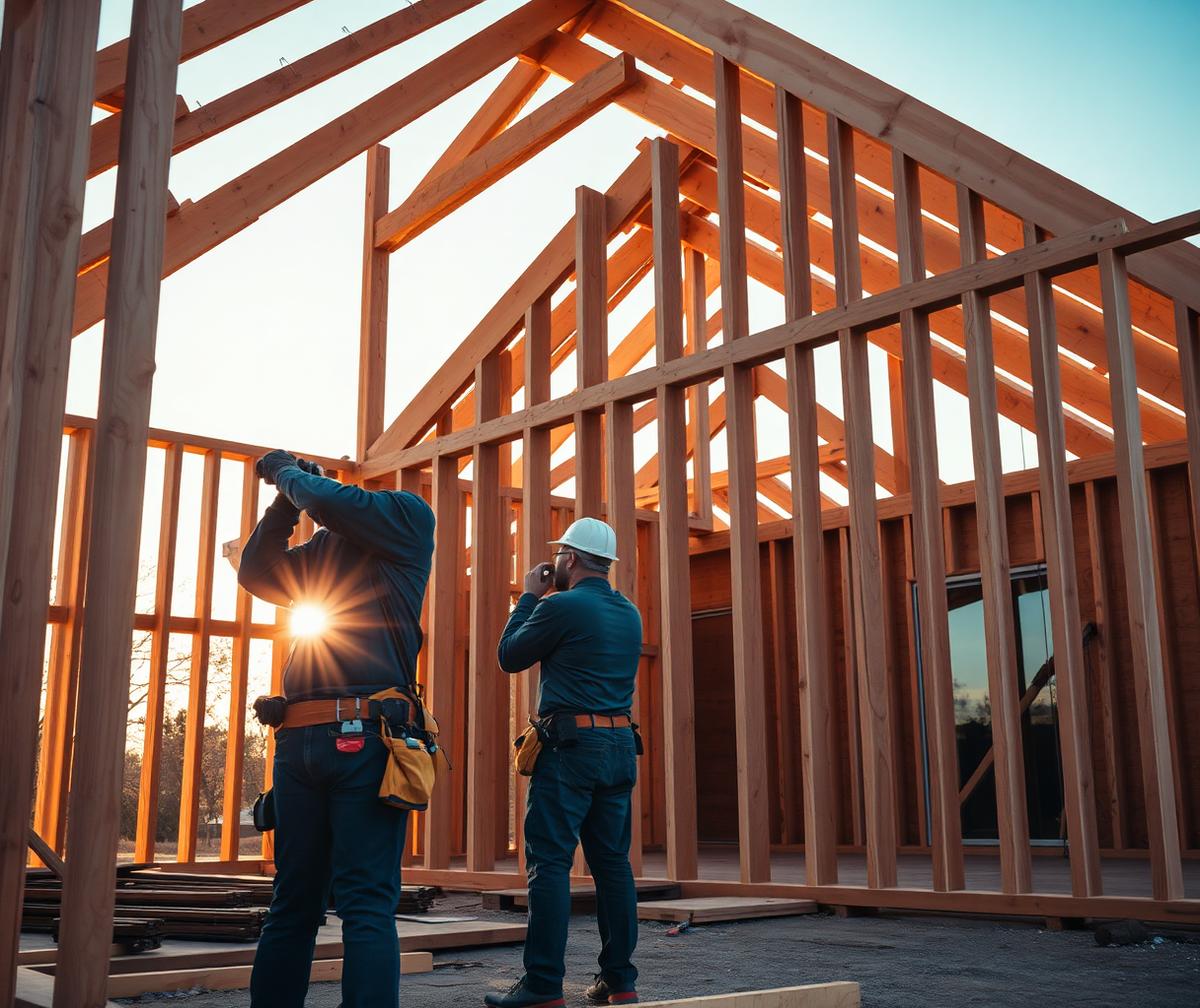
Framing
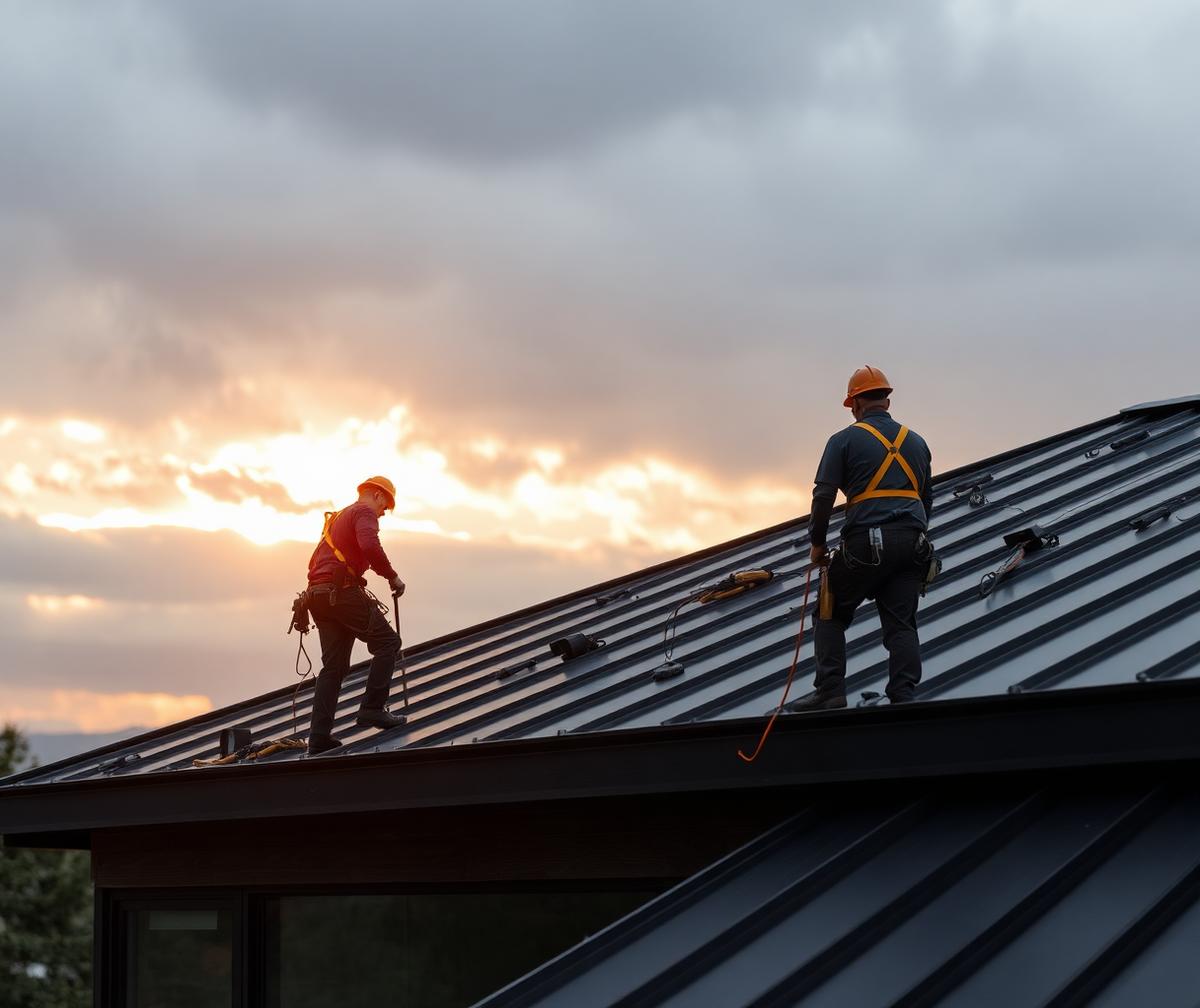
Roofing
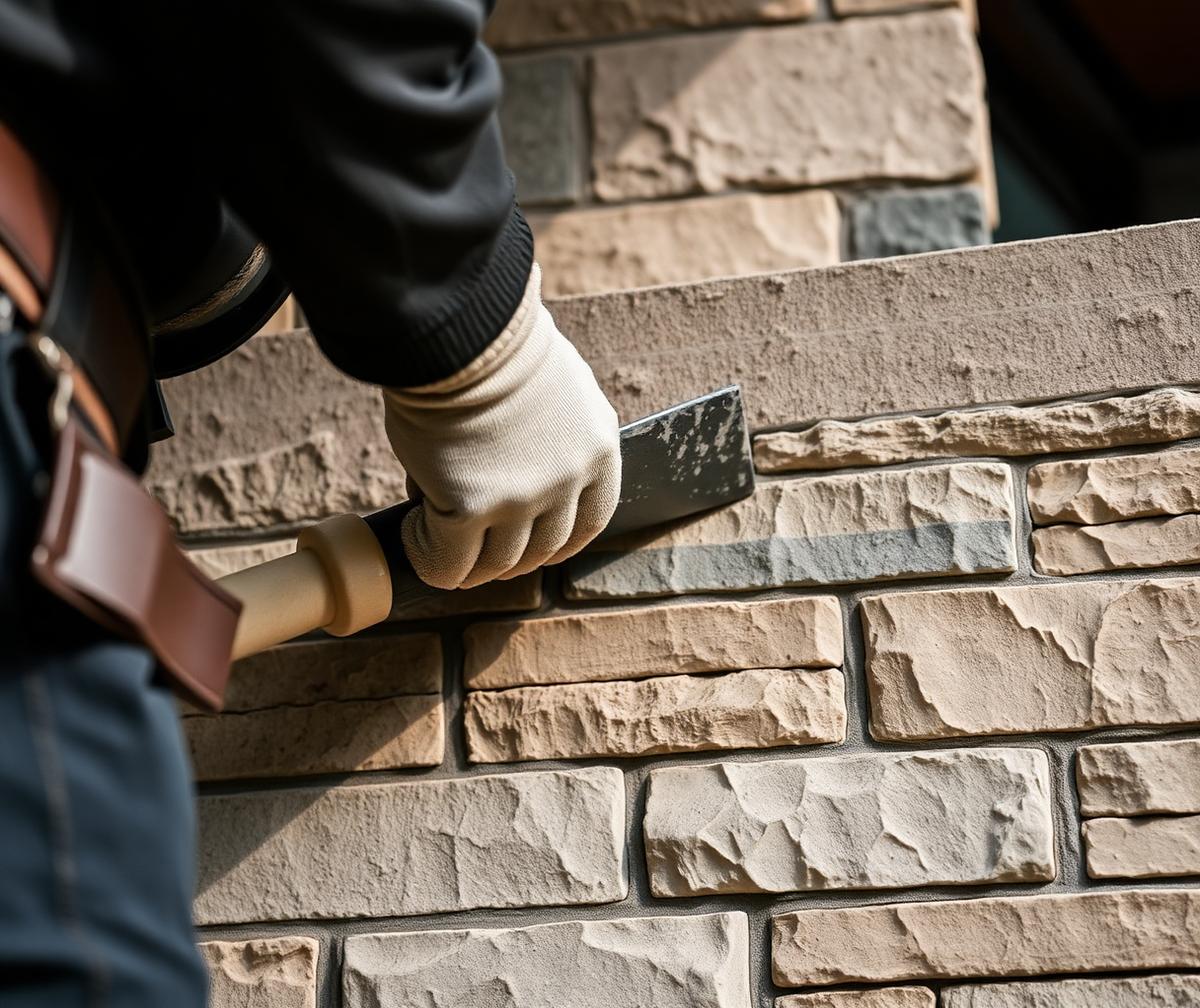
Masonry
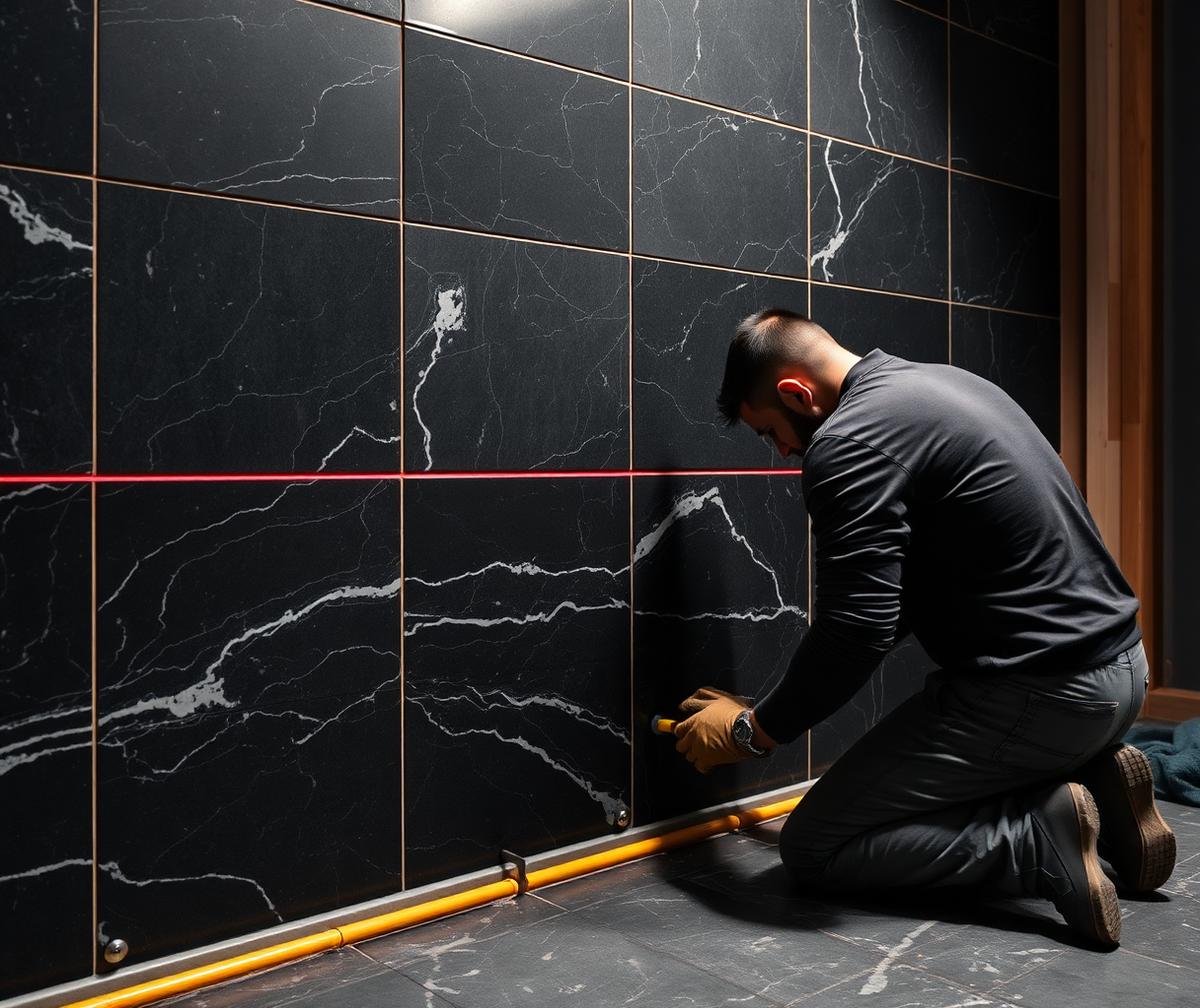
Stone & tile
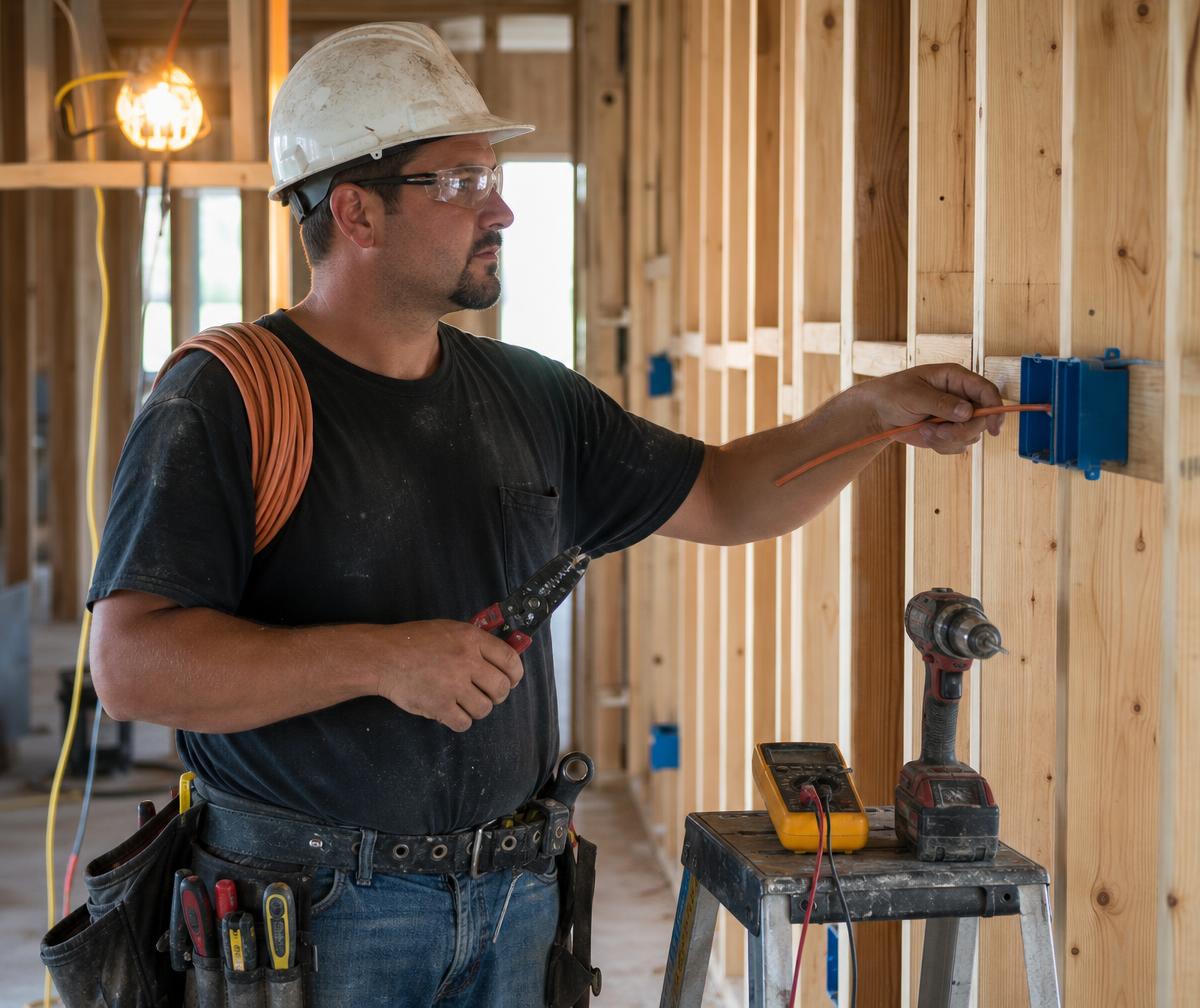
Electrical
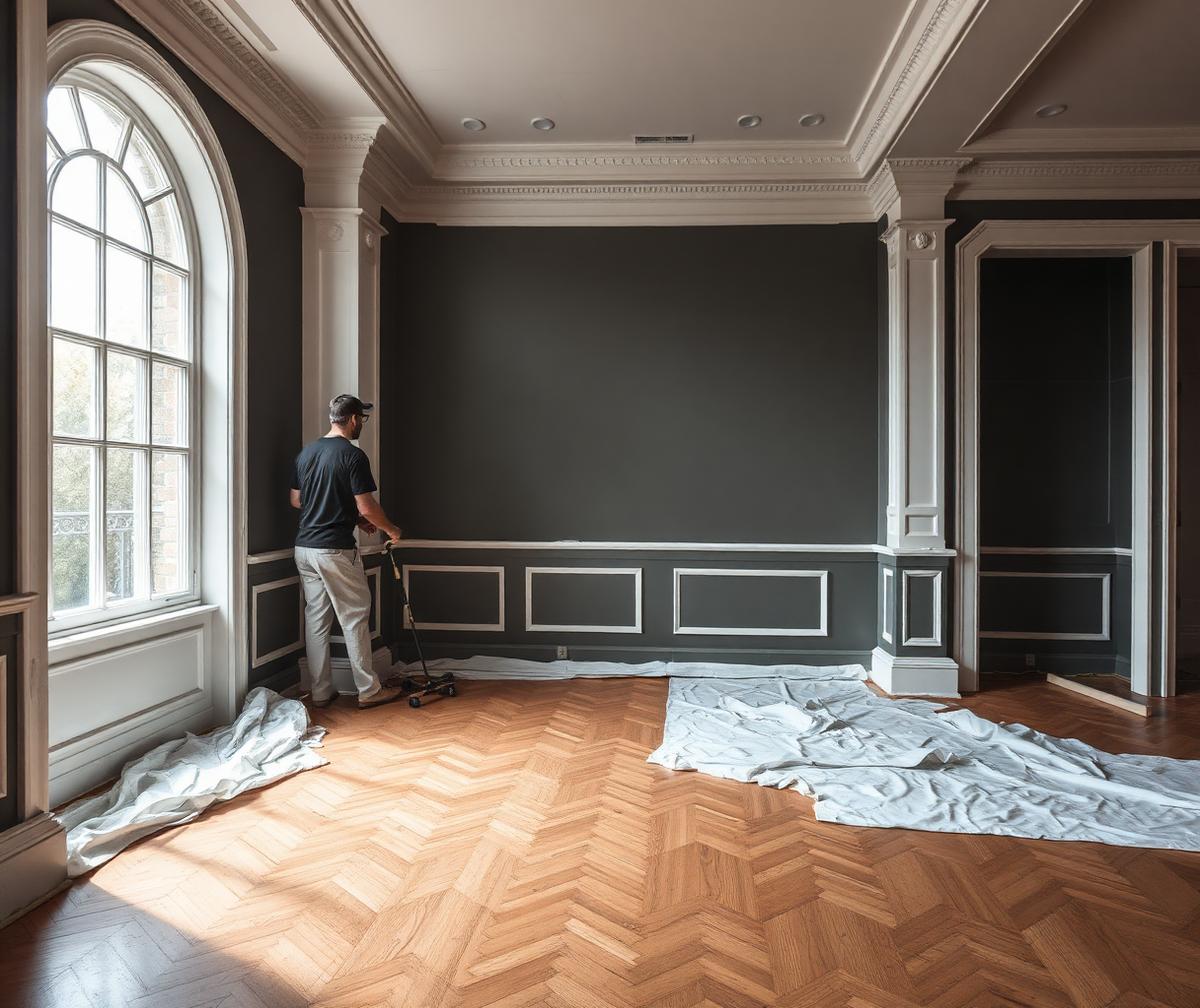
Paint & finish
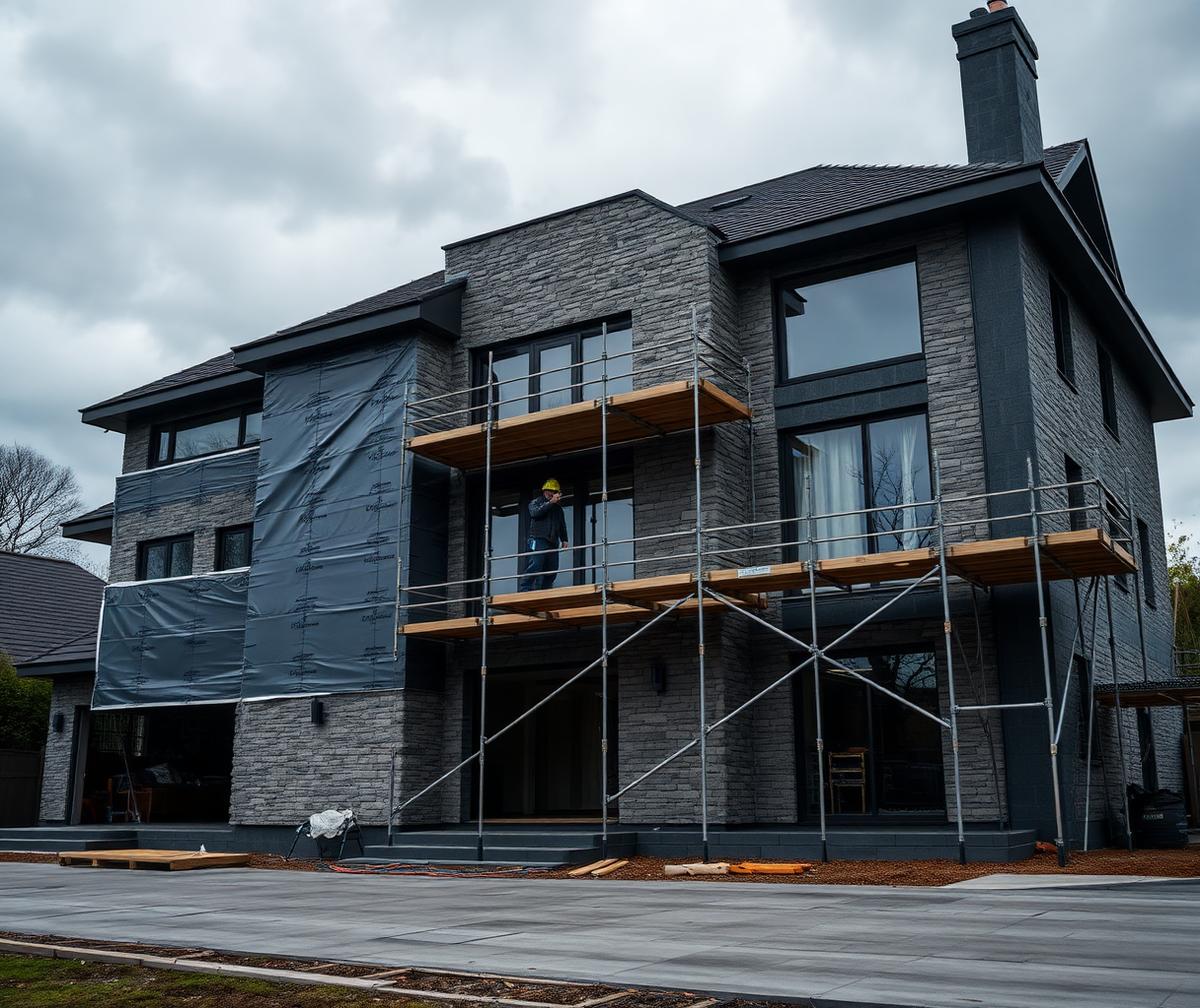
Site management
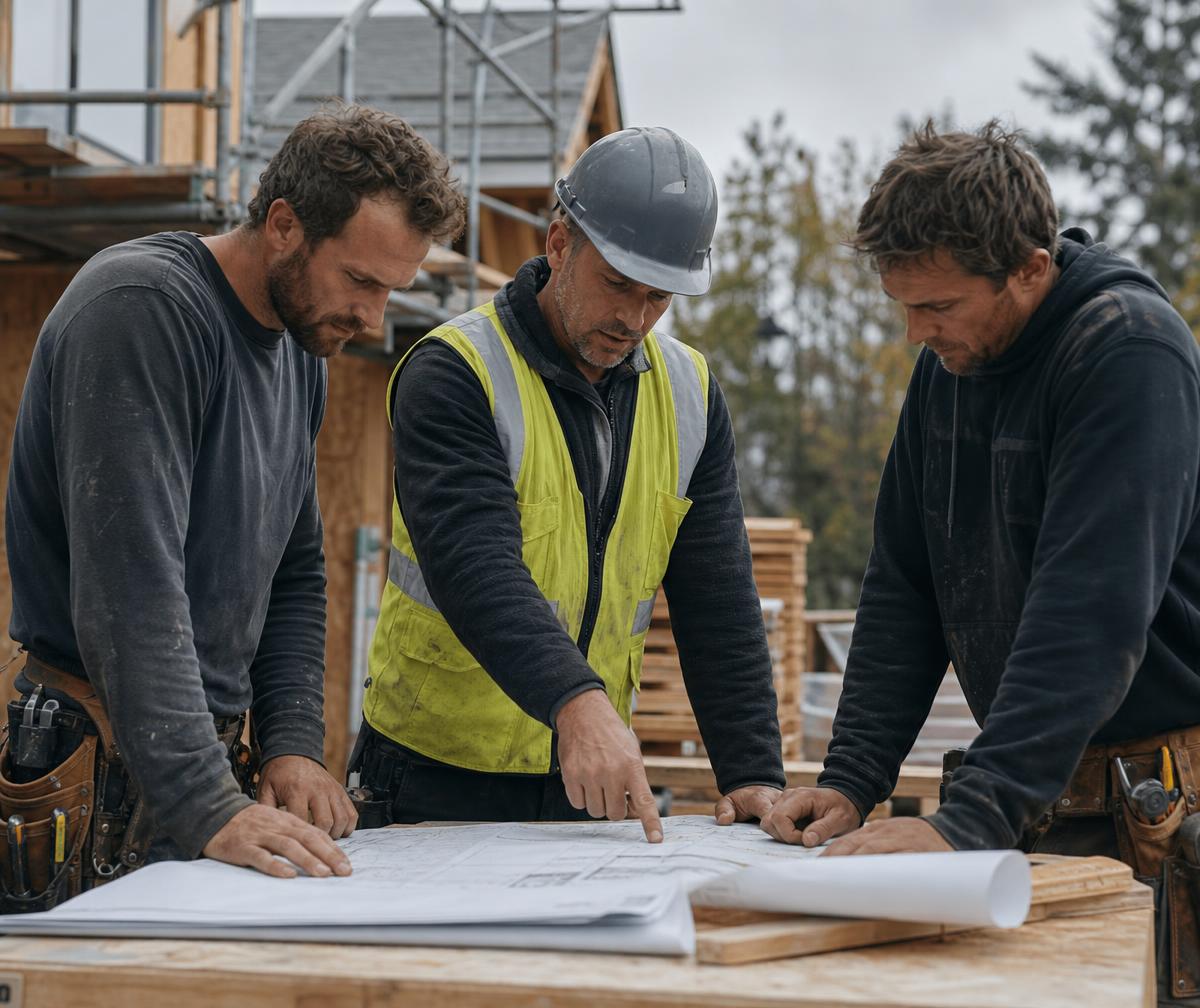
Our crew
Same room, rebuilt
Before & after
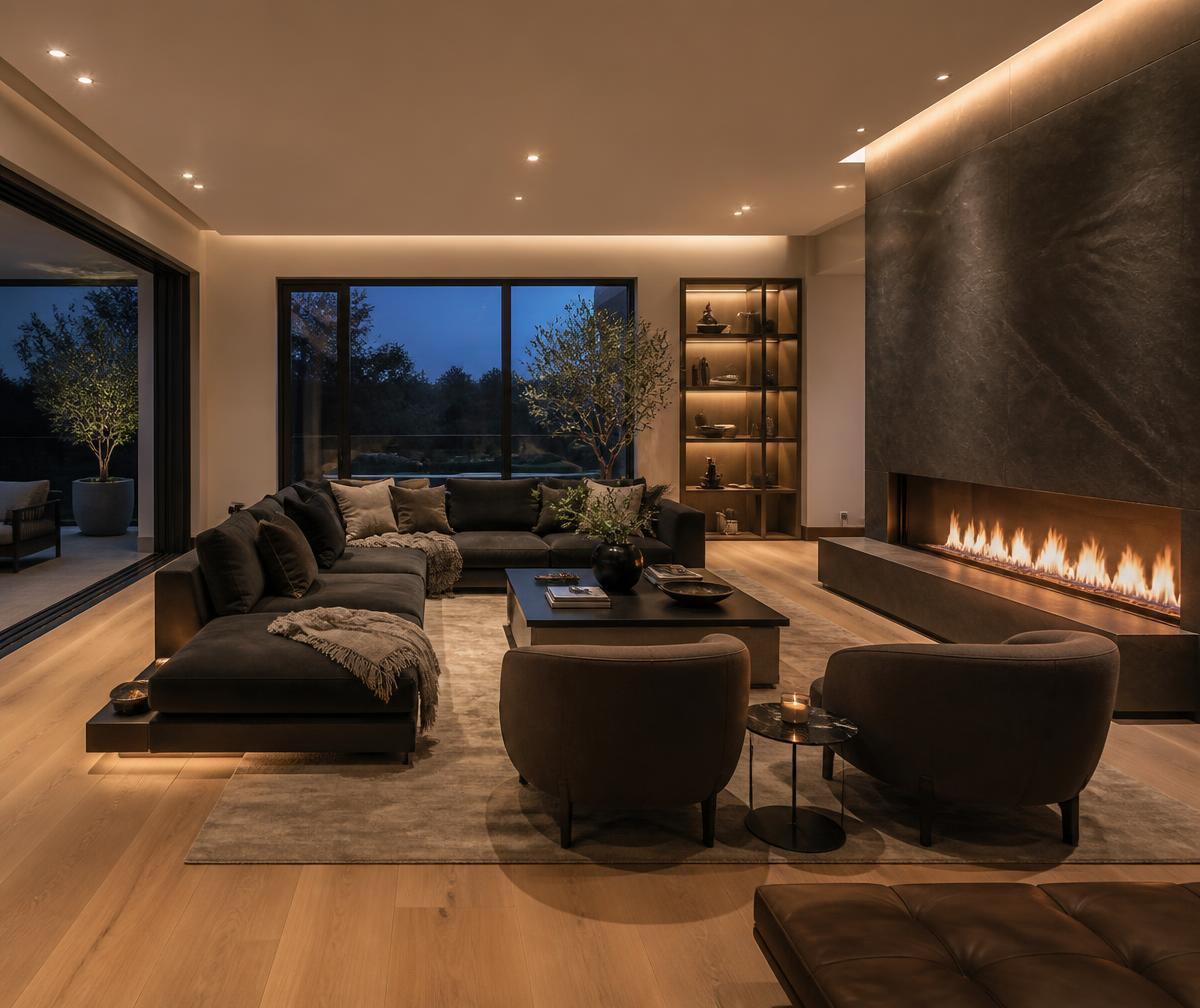
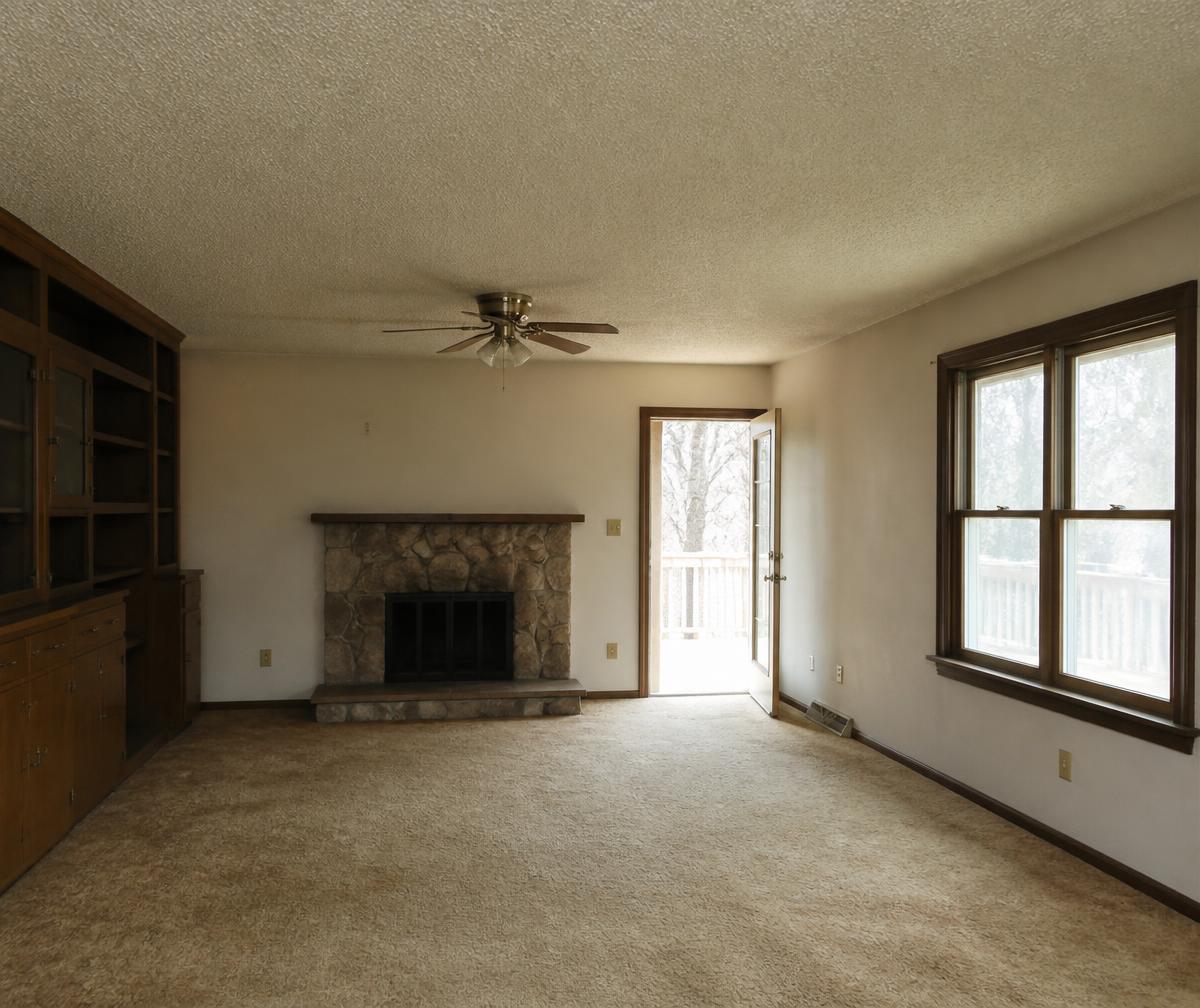
Drag the handle to see what a full interior rebuild changes — structure, lighting, floors, finishes and proportion.
Scope
Full interior gut, structural beam, new electrical and radiant floors.
Timeline
16 weeks from demolition to final deficiency walkthrough.
Result
Appraised value up 41% against the pre-renovation assessment.
Built by the people
who signed the drawings
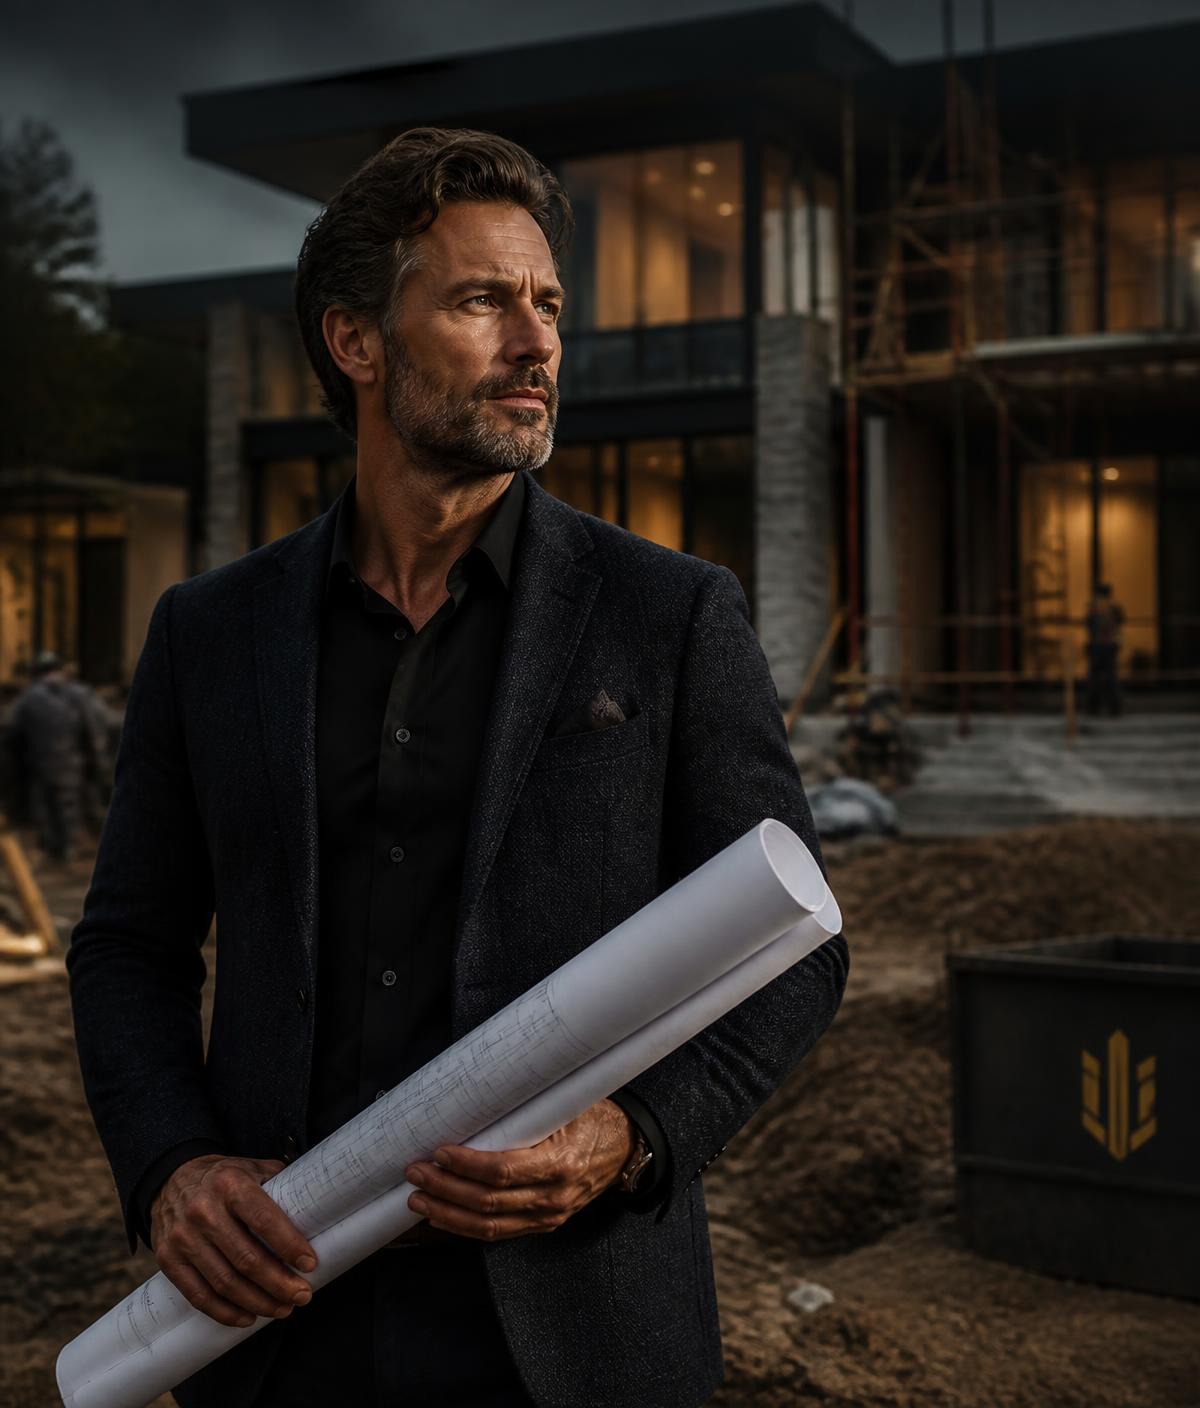
Aureon Build was founded in 2004 by a carpenter and a structural engineer who were tired of watching beautiful drawings get value-engineered into something ordinary. Two decades later we still run one crew, one standard and one point of accountability.
Fixed-price contracts
Line-item transparency before demolition begins — no discovery invoices halfway through.
In-house carpentry
Our own finish crew builds the millwork, so the details match the drawings exactly.
Licensed & fully insured
RBQ licensed, $5M liability, and every trade on site is certified and vetted.
Weekly client reporting
Photos, schedule status and budget position in your inbox every Friday.
10-year workmanship
Structural and finish warranty backed in writing, honoured by the same crew that built it.
One project at a time
We cap concurrent builds so your site always has a superintendent present.
How we work
Our process
Five stages, each with a written deliverable, so you always know what happens next and what it costs.
Consultation
We walk the property, understand the ambition and give a realistic range before anything is drawn.
Design & engineering
Architectural drawings, structural stamps, permits and a full finish schedule.
Fixed proposal
A line-by-line contract with allowances, milestone dates and a locked completion window.
Construction
Daily site management, protected surfaces, clean sites and weekly written reporting.
Handover
Deficiency walkthrough, systems training, warranty documentation and a one-year follow-up visit.
Client words
What homeowners say
“They delivered a 6,400 sq ft home two weeks early and under the contract price. Every Friday we knew exactly where the budget stood.”
“The crew treated our house like their own. Floors protected daily, site swept every evening, and the finish carpentry is genuinely museum quality.”
“Third contractor we interviewed, the only one who brought drawings and a real schedule. Two projects later, we would not use anyone else.”
Begin a project
Request a quote
Tell us about the property and the ambition. A project manager replies within one business day with a realistic range and next steps.
Get in touch
Contact the office
- Office & showroom
- 2250 Boulevard Industriel, Suite 120 Montréal, QC H4R 1J8
- Phone
- (514) 555-0184
- projects@aureonbuild.demo
- Hours
- Mon – Fri 7:00 – 17:00 Saturday by appointment Sunday Closed
- Licensing
- RBQ 5842-1190-01 · $5M liability · CNESST compliant